



Let talk follow your way!
Best price High quality Quick & efficient
Let talk follow your way!
Best price High quality Quick & efficient
When a fixing day is lost on a new build or alteration, it usually goes one of three ways. Framing still reads above 18% moisture. The pre-line has not been booked. Or the plumber is still in the ensuite when our truck pulls up. None of that is hard to fix. It just has to be sorted before the crew is booked.
Our post on what builders should expect from GIB® fixing subcontractors covers our side of the arrangement. This checklist is the site itself. It is what needs to be in place before the board truck turns up, so the first sheet can go up on the morning we arrive.
Roof and wrap on, and windows and exterior doors in, with cladding underway or done. GIB® plasterboard is a dry interior lining, and it should never be the first thing standing between the weather and the frame.
In Auckland, the pre-line inspection is booked after the cladding has been inspected and the building is weathertight, so this item has to be ticked off before the next one can be. Any opening still waiting on joinery needs to be properly covered, not left with a flapping sheet of polythene. Rain blowing in across a slab can undo days of drying.
This is the item we check first and the one we are least willing to bend on. Timber framing must be at 18% moisture content or less when plasterboard is fixed to it.
Wet framing shrinks as it dries out behind the board. Months later, that movement shows up as peaked joints and screws popping through the paint. Where a heat pump or air conditioning will be running, the framing is better brought down to around 12%, because the house will dry harder once it is lived in.
Winter is when this catches people out. Framing in a closed-in house tends to settle at a lower moisture content over summer than it does in winter, and a winter build may need heating and good airflow to get under the line.
Once the board goes on, nobody sees what is inside the wall again without cutting it off. That is why our fixers check that the pre-line inspection has been passed before anything is fixed.
In Auckland, the building, plumbing and insulation pre-lines can be booked as one inspection, and electrical and plumbing fit-outs need to be finished before the building pre-line can be approved. The inspector also looks at the wet-area substrate and the corner angles that tiled plasterboard showers need. In fire-rated walls, they check the intumescent pads on electrical boxes. If there are no approved plans on site, there is no inspection.
Services go in before the lining, every one of them. Work through this list with your trades before booking us.
A sheet that has to come off because a cable was missed is a sheet you pay for twice, plus the stopping repair.
A framing problem found after the sheets are on costs far more to put right than one found before. We look closely before we start, and it helps when you have found the problems first.
Nogs should sit flush with the studs, and nail plates and hold-down ties need to be flush with the framing face. Insulation needs to sit inside the frame. Batts bulging past the studs push the board out and leave a wall that is never quite flat.
Blocking is the item most often forgotten, and it can only go in before the lining. Walk through each room with the fixtures schedule and confirm the backing for these.
Settle the finish level now as well. It shapes how the GIB® stopping in Auckland is quoted and planned once we have left, and changing it after the board is up is slow and expensive.
Board performance starts with how it is stored. GIB® plasterboard should be delivered as close to installation as possible, then kept under cover, stacked flat and clear of the floor. Sheets stored on edge on a damp concrete slab are one of the known causes of defects after fixing. Pick a dry room near the work for the stack and keep it clear.
The rest is practical, and every item costs time if it is missing.
Have the site induction, hazard register and emergency details ready for day one. Councils can refuse to inspect a site that is unsafe. An unsafe site will hold our crew up just as quickly.
We need the rooms we are lining clear of people and materials. That means the plumber, electrician, insulation installer, heat pump installer and anyone else with work inside the walls has finished and gone.
Sweep the floors and clear out stacked timber and leftover materials. Keep a skip on site for our offcuts too. Avoid booking floor layers or other trades into the same rooms on the same days. A trade coming back after lining to add a cable or move a pipe means cutting into a finished wall, and the patch will need stopping again.
A fixing crew works from paper, so have the current set on site and tell us about every change made since the quote.
When a wall changes on site and the paperwork does not, the mistake is found at handover. A short walk through the plans with our crew lead on day one avoids it.
| Item | Ready When |
|---|---|
| Building closed in | Roof, wrap, joinery and cladding done or underway, openings covered |
| Framing moisture | 18% or below throughout, readings available |
| Pre-line inspection | Passed, with the record on site |
| Services | Plumbing tested, electrical, data and ducting in, nail plates fitted |
| Framing and blocking | Nogs flush, insulation inside the frame, backing for every fixture |
| Board storage | Dry room set aside, board stacked flat off the floor |
| Power, lighting and access | Supply on every level, clear truck access, edge protection in place |
| Other trades | Finished and out of the rooms, floors swept |
| Drawings | Current plans, bracing plan, board schedule and finish level on site |
Send us your programme and plans. We will come back with a measured quote inside five days, and we will plan the crew around the date your pre-line is booked.
Pro Fixing® crews handle GIB® fixing in Auckland for builders right across the region.
Further south, our crews handle GIB® fixing in Hamilton and the wider Waikato.
And for builders down the line, we take on GIB® fixing in Wellington too.
18% or less, measured across the house. Where a heat pump or air conditioning will run once the house is lived in, aim for around 12%, because the framing will keep drying and shrinking behind the board.
Not in Auckland. The pre-line is booked once the cladding has been inspected and the building is weathertight. Plan the programme so the cladding inspection is passed first, then book the pre-line and our crew behind it.
In Auckland, yes. They can be booked as a single inspection, which saves a visit. The electrical and plumbing fit-outs still need to be finished before the building pre-line can be approved.
The less time board spends on site, the less chance it has to get damp or damaged. Once it arrives, keep it under cover, stacked flat and clear of the floor. Never stand sheets on edge on a damp concrete slab.
Wet framing is the usual cause. Timber fixed above 18% moisture shrinks as it dries, and that movement shows up as peaked joints, cracked stopping and popped fasteners. A new slab that has not been ventilated while it dries makes it worse.
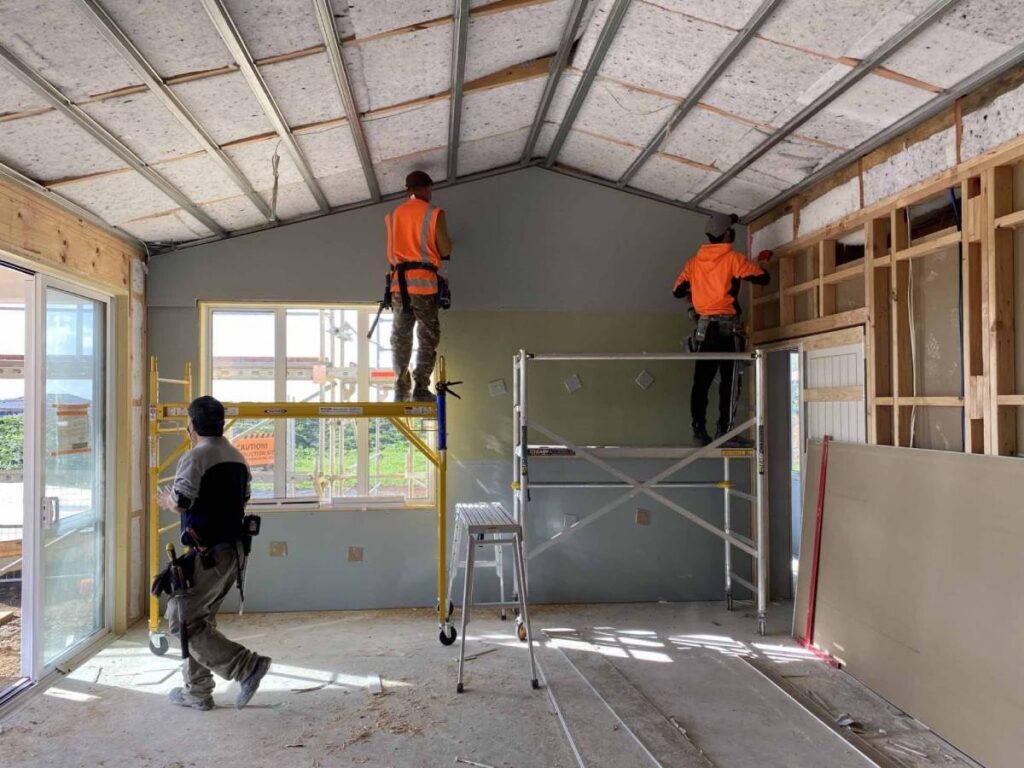













We have a large team of 86 highly qualified GIB® Fixers, Stoppers & Painters in Auckland, Wellington, Hamilton with more than 10 years experience. We are prepared for all jobs from residential to large scale commercial sites…Read More
Mon to Fri: 7AM - 5PM
Saturday: 8AM - 4PM
Sunday: Closed